
Buying my first manufactured home taught me something I wish I had known earlier. I spent hours comparing floor plans but barely paid attention to mobile home dimensions.
When I first started checking out land, setbacks, transportation, and installation requirements, reality hit me hard. The actual physical size of the manufactured home touches every single phase of your buying journey. You cannot escape it.
If you’re planning to buy or place a mobile home in North Carolina, understanding dimensions first can save time, money, and expensive surprises. Getting those measurements wrong can totally wreck your budget before the house even arrives at your property.
This guide explains the standard sizes, how they affect installation, and the setup rules every NC buyer should know.
Understanding Mobile Home Dimensions Before Buying in NC
Mobile homes come in several standard widths and lengths.
While manufacturers offer many floor plans, most homes fit into a few common size categories.
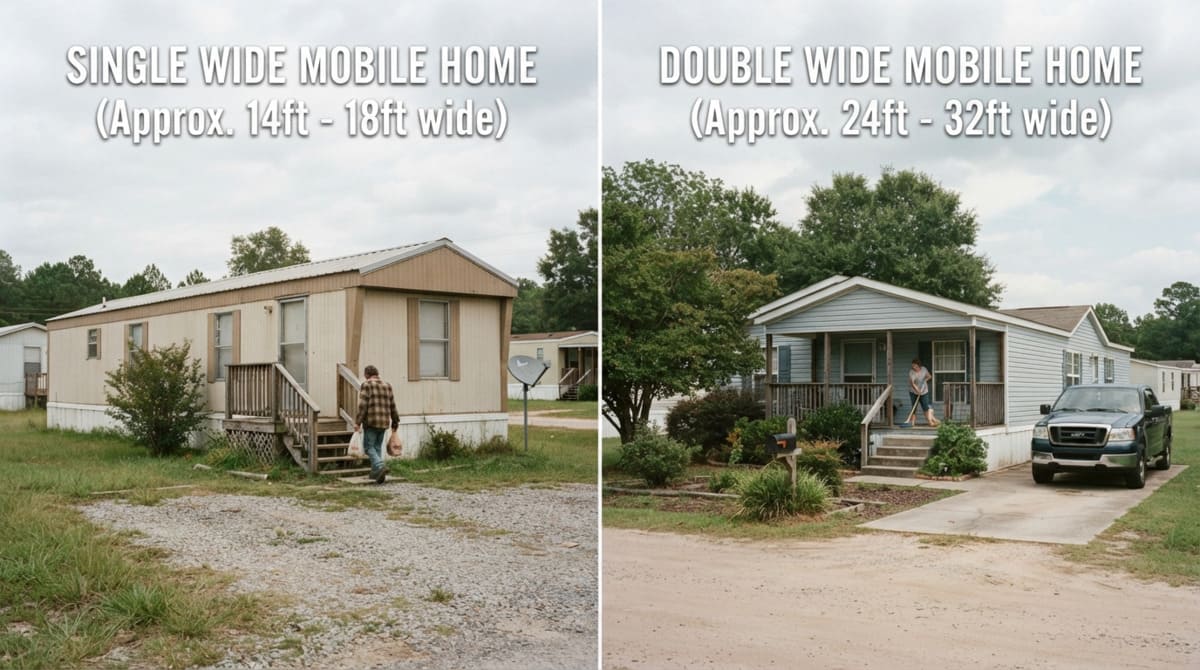
Single Wide Mobile Home Dimensions
Single wide homes are usually:
Width | Length | Approx. Living Space |
14 ft | 52 – 76 ft | 728 – 1,064 sq. ft. |
16 ft | 56 – 80 ft | 896 – 1,280 sq. ft. |
18 ft | 66 – 80 ft | 1,188 – 1,440 sq. ft. |
Smaller mobile homes sit perfectly on tight land lots. Moving them down the highway and handling the hookups is rarely a massive headache.
Double Wide Mobile Home Dimensions
Most families choose these mobile homes. They feel exactly like a standard house built on-site. Typical dimensions run a width of 24–32 feet and a length of 40–80 feet.
That gives you living space from 960–2,400+ square feet. Newer layouts offer open kitchens, larger bedrooms, walk-in closets, and spacious living rooms.
Triple Wide and Larger Homes
You notice these massive homes a lot more out in rural North Carolina. Buyers have larger land lots.
They easily exceed 2,000 square feet. Because of that, the transportation and installation work gets much harder.
Selecting the correct structural width ensures safe highway transport and matches your concrete foundation footprint boundaries perfectly.
To wrap up your pre-buying checks and match these sizes with municipal boundary lines, return to our master manual on mobile home inspection checklist: 7 steps for NC buyers.
9 Mobile Home Size & Setup Rules Every NC Buyer Should Know
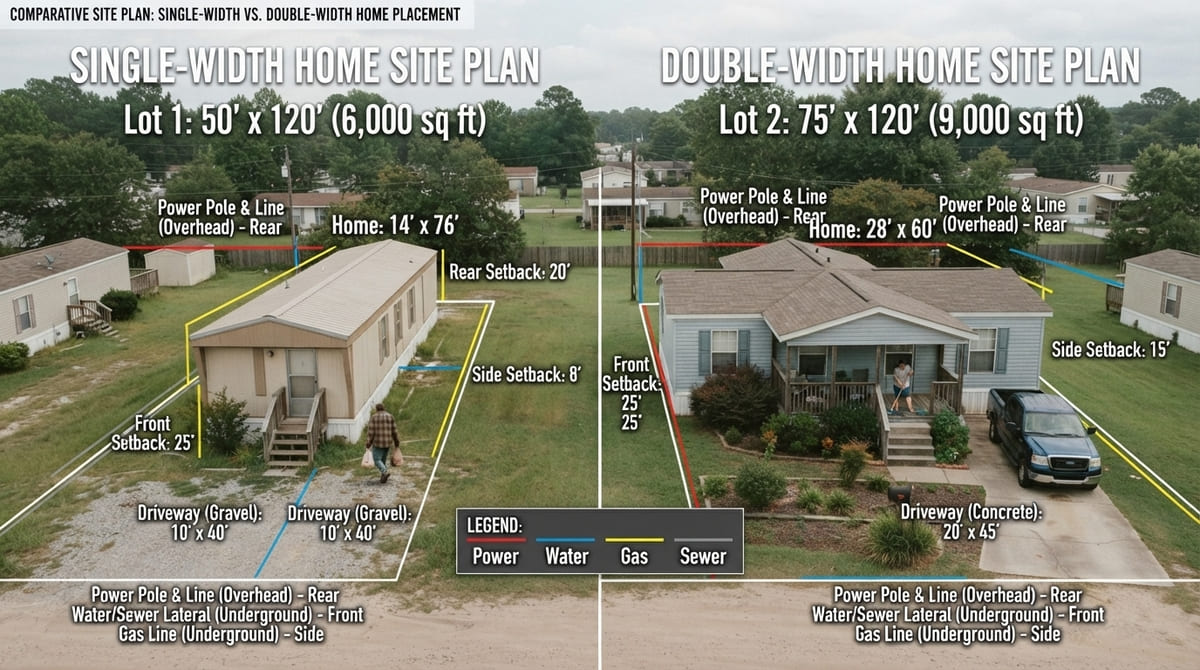
1. Measure Your Land Before Choosing the Home
One mistake I often see is choosing the home before measuring the lot.
Besides the home itself, you’ll need room for:
- Property setbacks
- Driveway access
- Utility connections
- Steps and decks
- HVAC equipment
A large home on a small lot creates unnecessary problems during the permitting process.
2. County Zoning Rules Matter
Different counties can have different zoning requirements.
Areas like:
- Wake County
- Johnston County
- Cumberland County
- Brunswick County
- Onslow County
May have different setback distances, minimum lot sizes, or placement requirements depending on local zoning districts.
Always verify local regulations before purchasing your home.
3. Transportation Width Affects Cost
Once a home exceeds certain transport widths, moving costs increase because oversized load permits, escorts, and specialized equipment may be required.
Larger homes often cost more to move than many first-time buyers expect.
4. Foundation Size Must Match Home Dimensions
The foundation must be designed specifically for your home’s dimensions.
Common foundation types include:
- Pier and beam
- Permanent foundation
- Crawl space foundation
The larger the home, the more support points and materials are generally required.
5. Utility Placement Needs Planning
Water, sewer, septic, electrical service, and HVAC should all be planned before installation begins.
Poor planning can mean relocating utility lines later, which increases overall project costs.
6. Verify Ceiling Height and Room Measurements
Square footage isn’t everything.
Compare:
- Living room size
- Bedroom dimensions
- Kitchen workspace
- Hallway width
- Storage areas
Sometimes a slightly smaller home offers a much better layout.
7. Consider Future Additions
If you plan to add:
- Porch
- Carport
- Deck
- Storage building
- Garage
Leave enough clearance around the home from the beginning.
8. Check Driveway Access
I’ve seen beautiful homes delayed because delivery trucks couldn’t safely reach the property.
Inspect:
- Tree clearance
- Bridge limits
- Narrow roads
- Sharp turns
- Soft ground
Delivery companies usually inspect access before transport.
9. Follow North Carolina Installation Standards
Professional installers make sure:
- Home is level
- Anchors are installed correctly
- Utilities connect safely
- Foundation meets code
- Final inspection passes
Skipping professional installation may create warranty or inspection issues later.
Choosing the Right Mobile Home Dimensions for Your Lifestyle
Small Families
Choosing a single-wide between 900 and 1,100 square feet gives you enough living space. It keeps your transportation and setup costs way down.
Growing Families
Most families pick double-wide homes around 1,400 – 1,800 square feet. This size gives you much bigger kitchens and multiple bathrooms. It also creates excellent separation between the bedrooms.
Rural North Carolina Properties
If you’re buying land in counties like Robeson, Duplin, Sampson, or Columbus, larger lots may allow triple-wide homes with fewer placement limitations.
Standard sizing metrics, structural widths, and transport load tolerances are uniformly tracked across the nation to maintain community safety.
Study general structural configuration models and spatial housing footprints from the Urban Land Institute Housing and Community Development Library.
Common Mistakes Buyers Make
After talking with installers and homeowners, these mistakes appear again and again:
- Buying the house before checking local zoning
- Ignoring driveway access
- Forgetting utility locations
- Measuring only the home instead of the entire setup area
- Assuming every county follows identical placement rules
How to Measure Mobile Home Dimensions Correctly
When comparing homes, always measure:
- Overall exterior width
- Overall exterior length
- Interior living space
- Roof overhang
- Porch or deck area (if included)
- Utility connection locations
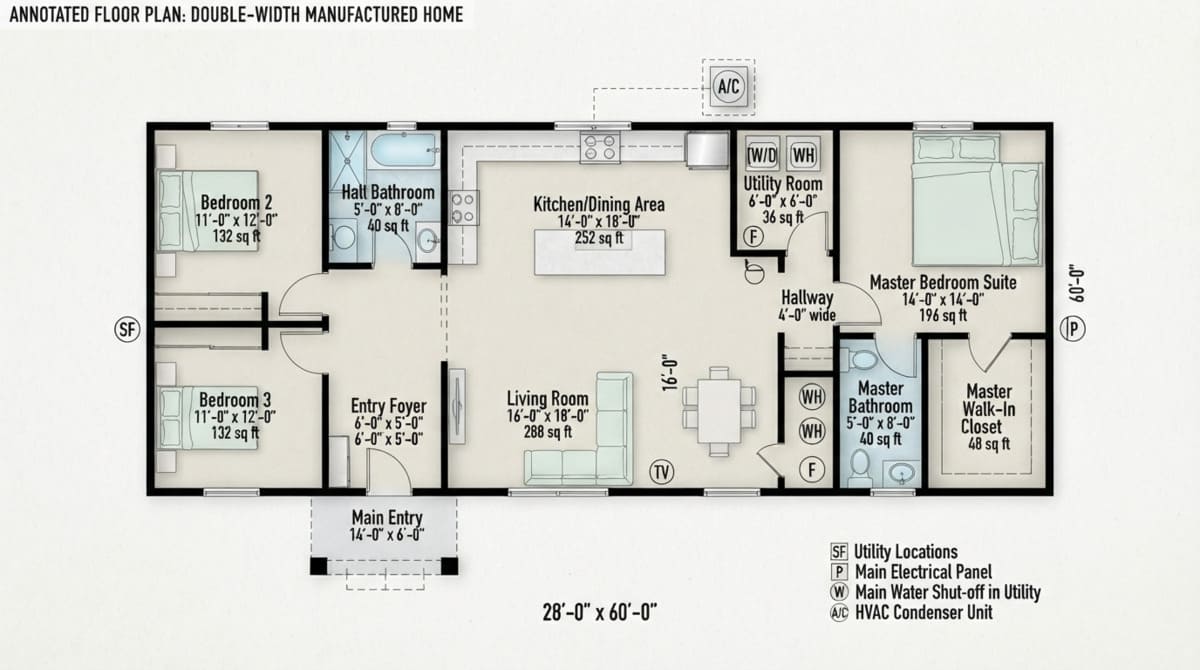
Manufacturers usually provide detailed floor plans that make these measurements easy to review before ordering.
Frequently Asked Questions
What are the standard mobile home dimensions?
Most single-wide homes measure 14–18 feet wide. Then you have double-wide homes. They usually range from 24–32 feet wide. Depending on the model, lengths typically fall between 40 and 80 feet.
What size lot is needed for a double wide mobile home in NC?
It really depends. Your required lot comes down to county zoning, setbacks, driveway access, and utility placement. Because of these rules, many buyers need extra space. You will want room beyond the home’s actual footprint.
Do larger mobile home dimensions increase installation costs?
Yes, they do. Larger homes simply require more foundation materials and heavy transportation planning. You also have to pay more for labor, anchoring, and utility work.
Which mobile home size has the best resale value?
Well-maintained double-wide homes are often the most popular choice. It is a sweet spot. They balance affordability, living space, and buyer demand perfectly.
Can I place any size mobile home anywhere in North Carolina?
No, you cannot. Local county and municipal regulations rule everything here. They determine your allowable home sizes, setbacks, zoning requirements, and installation standards.
Picking your mobile home dimensions involves way more than just counting square footage.
That choice directly changes your transportation, foundations, and utility planning. It also impacts your permits and long-term comfort.
Taking time to match these mobile home dimensions with your specific land matters.
Checking local North Carolina requirements helps create a smoother installation process. It also ensures you face fewer unexpected costs later on.
Whether you’re considering a compact single-wide or a spacious double-wide, planning around the right dimensions is one of the smartest decisions you can make before buying.